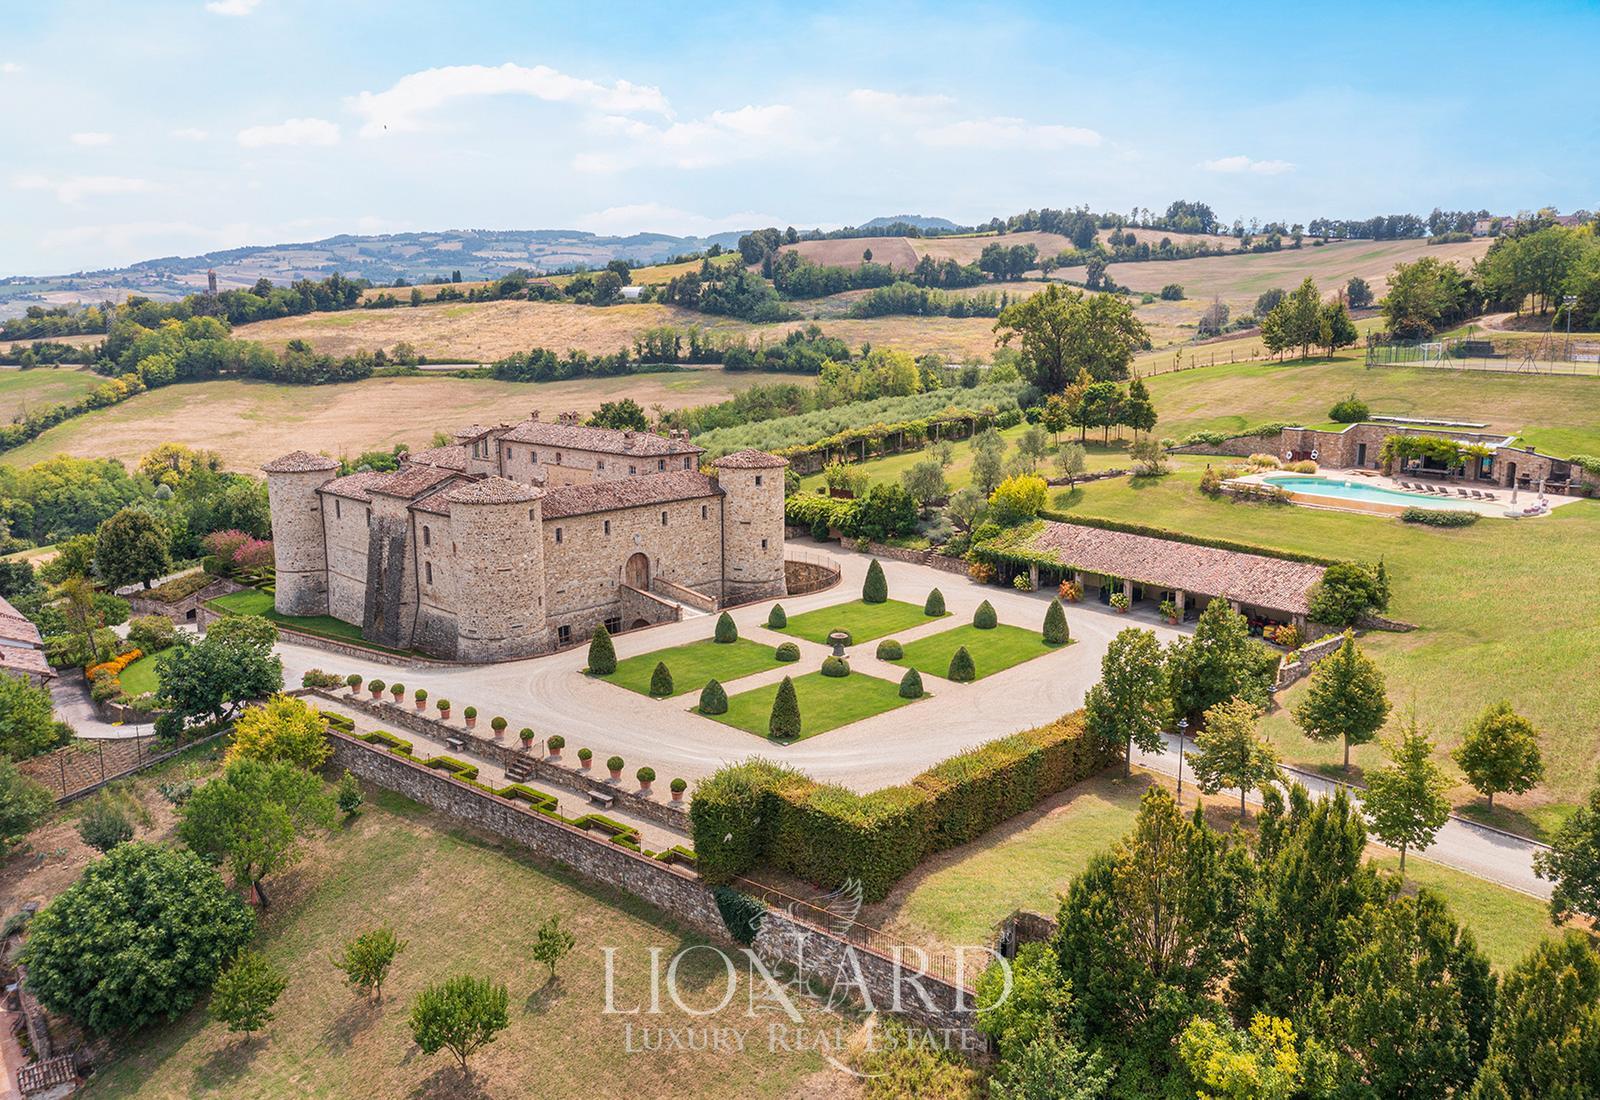
Your Ideal (or fantasy ✨) Homes 🏡

They weren't rich - daft as that sounds looking at those, but the big one they bought when it had been empty for 4 years and needed doing up. We lived there about 11 or 12 years, then they sold that and bought the other one which was in a right mess, and they did it up and lived there about 12 years. That was their pension basically.

The other things they liked were cars. We only went on holiday twice...Scotchland, once for about 5 days and the other about 4. They both grew up in terraced houses outside of Manchester. I'm going the other way 🤣
Here for a good time not a long time 🙏
 
They weren't rich - daft as that sounds looking at those, but the big one they bought when it had been empty for 4 years and needed doing up. We lived there about 11 or 12 years, then they sold that and bought the other one which was in a right mess, and they did it up and lived there about 12 years. That was their pension basically.

The other things they liked were cars. We only went on holiday twice...Scotchland, once for about 5 days and the other about 4. They both grew up in terraced houses outside of Manchester. I'm going the other way 🤣
The other way????? Poof????
 
Only the very wealthy need apply, they're all buying property in NZ and the south sea islands to escape the coming apocalypse, just ask the tit Edmunds :unsure:
 
Only the very wealthy need apply, they're all buying property in NZ and the south sea islands to escape the coming apocalypse, just ask the tit Edmunds :unsure:
Imagine spending all that dosh and traveling all that way to find you've moved next door to that twat and his latest TV theme park wheeze.
It would be like buying your dream Welsh farmhouse and finding you've got Kate Humble on one side of you and Ben feckin Fogle on the other. You'd be living in a Blue Peter nightmare. I think I'd rather face the apocalypse.
 
Bargain 👀


11b7a0de-c9cf-4afd-b226-508cfb17ac3e-0.webp
 
This isn’t my kind of thing, but I can appreciate the scale and that’s its unique.
Just outside Gdansk and at under £5m it’s less than a 2 bed flat in Mayfair


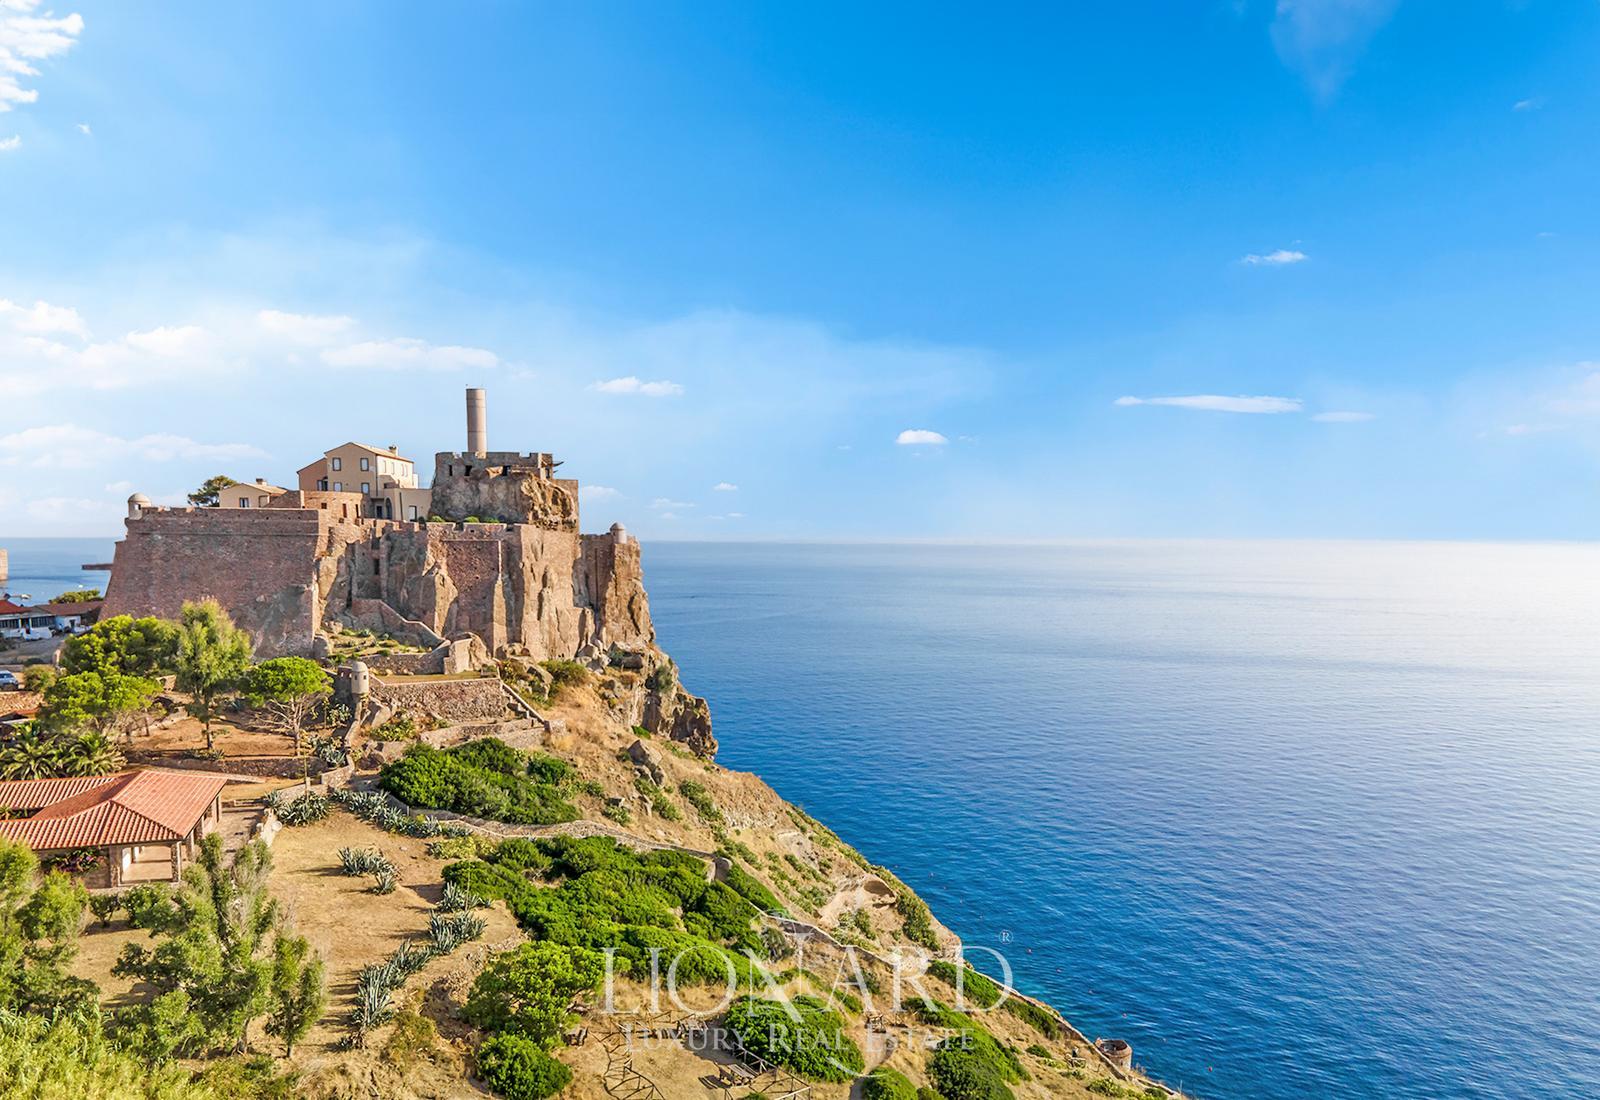
Time warp. What do you do with a place like that?
It’d could eat millions. Its uniqueness is that it’s unrestored…but no one wants to live in place so old fashioned.
Can’t turn it into luxury apartments because there’s no market for them on a small island.
Could be a destination hotel I suppose, but would need a fortune to get it there…and is Rum enough of an attraction?
A shame, but I bet it could be bought for a chunk off that.
 
Time warp. What do you do with a place like that?
It’d could eat millions. Its uniqueness is that it’s unrestored…but no one wants to live in place so old fashioned.
Can’t turn it into luxury apartments because there’s no market for them on a small island.
Could be a destination hotel I suppose, but would need a fortune to get it there…and is Rum enough of an attraction?
A shame, but I bet it could be bought for a chunk off that.
It would work as a hotel (market it as haunted..). Or a wedding venue. Or if you were rich enough and odd enough you could just live in it. I'm odd enough to live on my own in a 20 bedroom castle but definitely not rich enough.
 
These seems great value.... and affordable.
1756463507410.webp


10 bed detached house for saleWorcester Lodge & 3 Holiday Cottages, Broadwell, Coleford GL16​

    • 10 beds
    • 6 baths
    • 7 receptions
  • EPC Rating: E
    Freehold

About this property​

  • Estate comprising five bedroom detached house, with three additional holiday cottages
  • Quiet location nestled in the middle of the Forest of Dean
  • Situated on a plot measuring over 2.5 acres
  • Multiple income generating possibilites
  • Field with electricity hook-up points for camping
  • Freehold, Council tax band tbc, EPC Ratings tbc
A characterful estate comprising multiple buildings, extensive grounds, and a wealth of lifestyle and business potential. Set in approximately 2½ acres, the property includes a striking five-bedroom Grade II listed home, three beautifully presented holiday cottages, and a range of outbuildings, all nestled within the historic and picturesque Forest of Dean.

Tucked away at the end of a tree-lined, Forestry Commission maintained private road, just a mile east of Coleford, the estate enjoys both privacy and accessibility. It lies ten miles south of Ross-on-Wye, with Gloucester and Hereford within easy reach to the east and north, and offers direct access to renowned mountain bike trails and scenic woodland walks.

The main house is steeped in history and character, with its entrance hall immediately setting the tone – period features on display from the moment you step inside. To the left lies a versatile family room, ideal as a playroom or home office, while straight ahead the dining room enjoys access to the gardens via a porch, a window seat set into the thick stone walls. A welcoming living room sits to the side, showcasing an original stone fireplace with log burner, a built-in cupboard, and exposed beams that echo the home’s heritage.

The kitchen/diner is both practical and charming, fitted with a range of wall and base units, spaces for essential appliances, and a Belfast sink beneath one of three windows. From here there is access to a second enclosed porch and a cloakroom with WC and basin.

The first floor is home to four well-sized bedrooms, most of which benefit from built-in wardrobes or storage, and they share a family bathroom complete with bath, WC, basin, and further fitted cupboards. The second floor is devoted to a fifth bedroom, accompanied by an adjacent shower room. A further shower room on the second floor, accessed directly from one of the bedrooms, creates a unique en suite-style arrangement, while another room enjoys a feature fireplace. There is also a separate shower cubicle set off the landing, adding flexibility for family and guests alike.

Adjoining the main house is a double garage, complemented by ample parking space for several vehicles across the grounds.

The second principal building houses three holiday cottages, each finished to an excellent standard and has previously been ran as a successful holiday cottage business. With individual layouts, they all include kitchens, living and dining areas, shower rooms and bedrooms. One cottage features a ground floor double bedroom, while the others provide two bedrooms upstairs. Each cottage has its own outdoor space, perfect for guests to relax and dine in.

Outside- Further outbuildings add to the versatility of the estate. One is currently arranged as a beauty salon with treatment rooms, reception, utility and cloakroom – a space that could easily be repurposed into further accommodation or adapted for a new business venture. A log cabin and two additional outbuildings of matching dimensions – one divided into storage areas – present clear potential for development, subject to the necessary permissions. A smaller outbuilding includes a shower room with WC and utility facilities, complementing a further shared utility space located within the cottages’ building. These serve the camping and glamping field, which benefits from electrical hook-ups and further expands the estate’s income opportunities. The outside spaces are as impressive as the interiors, offering a blend of landscaped patios, lawns, and entertaining areas. Stone-built barbecues and seating terraces create ideal spots for summer gatherings, while the wider grounds are bordered by ancient woodland and enriched by mature trees, shrubs and established planting. This remarkable estate combines historic charm, substantial accommodation, and multiple income-generating opportunities – a rare chance to secure one of the Forest of Dean’s most distinctive and versatile properties.

 
These seems great value.... and affordable.
View attachment 145530

10 bed detached house for saleWorcester Lodge & 3 Holiday Cottages, Broadwell, Coleford GL16​

    • 10 beds
    • 6 baths
    • 7 receptions
  • EPC Rating: E
    Freehold

About this property​

  • Estate comprising five bedroom detached house, with three additional holiday cottages
  • Quiet location nestled in the middle of the Forest of Dean
  • Situated on a plot measuring over 2.5 acres
  • Multiple income generating possibilites
  • Field with electricity hook-up points for camping
  • Freehold, Council tax band tbc, EPC Ratings tbc
A characterful estate comprising multiple buildings, extensive grounds, and a wealth of lifestyle and business potential. Set in approximately 2½ acres, the property includes a striking five-bedroom Grade II listed home, three beautifully presented holiday cottages, and a range of outbuildings, all nestled within the historic and picturesque Forest of Dean.

Tucked away at the end of a tree-lined, Forestry Commission maintained private road, just a mile east of Coleford, the estate enjoys both privacy and accessibility. It lies ten miles south of Ross-on-Wye, with Gloucester and Hereford within easy reach to the east and north, and offers direct access to renowned mountain bike trails and scenic woodland walks.

The main house is steeped in history and character, with its entrance hall immediately setting the tone – period features on display from the moment you step inside. To the left lies a versatile family room, ideal as a playroom or home office, while straight ahead the dining room enjoys access to the gardens via a porch, a window seat set into the thick stone walls. A welcoming living room sits to the side, showcasing an original stone fireplace with log burner, a built-in cupboard, and exposed beams that echo the home’s heritage.

The kitchen/diner is both practical and charming, fitted with a range of wall and base units, spaces for essential appliances, and a Belfast sink beneath one of three windows. From here there is access to a second enclosed porch and a cloakroom with WC and basin.

The first floor is home to four well-sized bedrooms, most of which benefit from built-in wardrobes or storage, and they share a family bathroom complete with bath, WC, basin, and further fitted cupboards. The second floor is devoted to a fifth bedroom, accompanied by an adjacent shower room. A further shower room on the second floor, accessed directly from one of the bedrooms, creates a unique en suite-style arrangement, while another room enjoys a feature fireplace. There is also a separate shower cubicle set off the landing, adding flexibility for family and guests alike.

Adjoining the main house is a double garage, complemented by ample parking space for several vehicles across the grounds.

The second principal building houses three holiday cottages, each finished to an excellent standard and has previously been ran as a successful holiday cottage business. With individual layouts, they all include kitchens, living and dining areas, shower rooms and bedrooms. One cottage features a ground floor double bedroom, while the others provide two bedrooms upstairs. Each cottage has its own outdoor space, perfect for guests to relax and dine in.

Outside- Further outbuildings add to the versatility of the estate. One is currently arranged as a beauty salon with treatment rooms, reception, utility and cloakroom – a space that could easily be repurposed into further accommodation or adapted for a new business venture. A log cabin and two additional outbuildings of matching dimensions – one divided into storage areas – present clear potential for development, subject to the necessary permissions. A smaller outbuilding includes a shower room with WC and utility facilities, complementing a further shared utility space located within the cottages’ building. These serve the camping and glamping field, which benefits from electrical hook-ups and further expands the estate’s income opportunities. The outside spaces are as impressive as the interiors, offering a blend of landscaped patios, lawns, and entertaining areas. Stone-built barbecues and seating terraces create ideal spots for summer gatherings, while the wider grounds are bordered by ancient woodland and enriched by mature trees, shrubs and established planting. This remarkable estate combines historic charm, substantial accommodation, and multiple income-generating opportunities – a rare chance to secure one of the Forest of Dean’s most distinctive and versatile properties.

Yvette.webp

Looks good Mr Con, I might call you later to make a block booking.....
 
These seems great value.... and affordable.
View attachment 145530

10 bed detached house for saleWorcester Lodge & 3 Holiday Cottages, Broadwell, Coleford GL16​

    • 10 beds
    • 6 baths
    • 7 receptions
  • EPC Rating: E
    Freehold

About this property​

  • Estate comprising five bedroom detached house, with three additional holiday cottages
  • Quiet location nestled in the middle of the Forest of Dean
  • Situated on a plot measuring over 2.5 acres
  • Multiple income generating possibilites
  • Field with electricity hook-up points for camping
  • Freehold, Council tax band tbc, EPC Ratings tbc
A characterful estate comprising multiple buildings, extensive grounds, and a wealth of lifestyle and business potential. Set in approximately 2½ acres, the property includes a striking five-bedroom Grade II listed home, three beautifully presented holiday cottages, and a range of outbuildings, all nestled within the historic and picturesque Forest of Dean.

Tucked away at the end of a tree-lined, Forestry Commission maintained private road, just a mile east of Coleford, the estate enjoys both privacy and accessibility. It lies ten miles south of Ross-on-Wye, with Gloucester and Hereford within easy reach to the east and north, and offers direct access to renowned mountain bike trails and scenic woodland walks.

The main house is steeped in history and character, with its entrance hall immediately setting the tone – period features on display from the moment you step inside. To the left lies a versatile family room, ideal as a playroom or home office, while straight ahead the dining room enjoys access to the gardens via a porch, a window seat set into the thick stone walls. A welcoming living room sits to the side, showcasing an original stone fireplace with log burner, a built-in cupboard, and exposed beams that echo the home’s heritage.

The kitchen/diner is both practical and charming, fitted with a range of wall and base units, spaces for essential appliances, and a Belfast sink beneath one of three windows. From here there is access to a second enclosed porch and a cloakroom with WC and basin.

The first floor is home to four well-sized bedrooms, most of which benefit from built-in wardrobes or storage, and they share a family bathroom complete with bath, WC, basin, and further fitted cupboards. The second floor is devoted to a fifth bedroom, accompanied by an adjacent shower room. A further shower room on the second floor, accessed directly from one of the bedrooms, creates a unique en suite-style arrangement, while another room enjoys a feature fireplace. There is also a separate shower cubicle set off the landing, adding flexibility for family and guests alike.

Adjoining the main house is a double garage, complemented by ample parking space for several vehicles across the grounds.

The second principal building houses three holiday cottages, each finished to an excellent standard and has previously been ran as a successful holiday cottage business. With individual layouts, they all include kitchens, living and dining areas, shower rooms and bedrooms. One cottage features a ground floor double bedroom, while the others provide two bedrooms upstairs. Each cottage has its own outdoor space, perfect for guests to relax and dine in.

Outside- Further outbuildings add to the versatility of the estate. One is currently arranged as a beauty salon with treatment rooms, reception, utility and cloakroom – a space that could easily be repurposed into further accommodation or adapted for a new business venture. A log cabin and two additional outbuildings of matching dimensions – one divided into storage areas – present clear potential for development, subject to the necessary permissions. A smaller outbuilding includes a shower room with WC and utility facilities, complementing a further shared utility space located within the cottages’ building. These serve the camping and glamping field, which benefits from electrical hook-ups and further expands the estate’s income opportunities. The outside spaces are as impressive as the interiors, offering a blend of landscaped patios, lawns, and entertaining areas. Stone-built barbecues and seating terraces create ideal spots for summer gatherings, while the wider grounds are bordered by ancient woodland and enriched by mature trees, shrubs and established planting. This remarkable estate combines historic charm, substantial accommodation, and multiple income-generating opportunities – a rare chance to secure one of the Forest of Dean’s most distinctive and versatile properties.
I’m sure your future neighbours would be more appreciative if you bought this - it’s likely closer to the size of your little Heathrow hovel too so you’d feel right at home 🏠 🙂


IMG_6057.webp
 
Bogside House, Near Prestwick and has it's own race track and golf course

View attachment 147285

ummmm.... bit rich for me.

This one had limited appeal and would allow a sizeable release of equity.
But then I saw its position with regards to the end in the road....

 
Back
Top Bottom